
✓ Prior approval granted
Residential conversion
Location
Kingsley, near Bordon, East Hampshire
Planning authority
East Hampshire District Council
Application
EHDC-26-0811-PA3MA
Decision
Prior approval granted, September 2026
Development
Commercial unit to a single dwelling (Class MA)
Standards
BS 4142:2014+A1:2019, Class MA noise consideration
Class MA prior approval turns on a narrow question: will noise from nearby commercial premises cause unacceptable conditions for the new occupants? Here Environmental Health named a neighbouring vehicle workshop as the concern.
The Scheme
A commercial unit within a rural farm complex was to become a single home under Class MA permitted development, with a working vehicle servicing workshop about 40 metres away.
The Noise Issue
East Hampshire District Council Environmental Health specifically asked for noise from the workshop to be assessed. On the survey day the workshop was busy, yet its noise could not be picked out from road traffic and other everyday sounds at the site.
What We Did
01
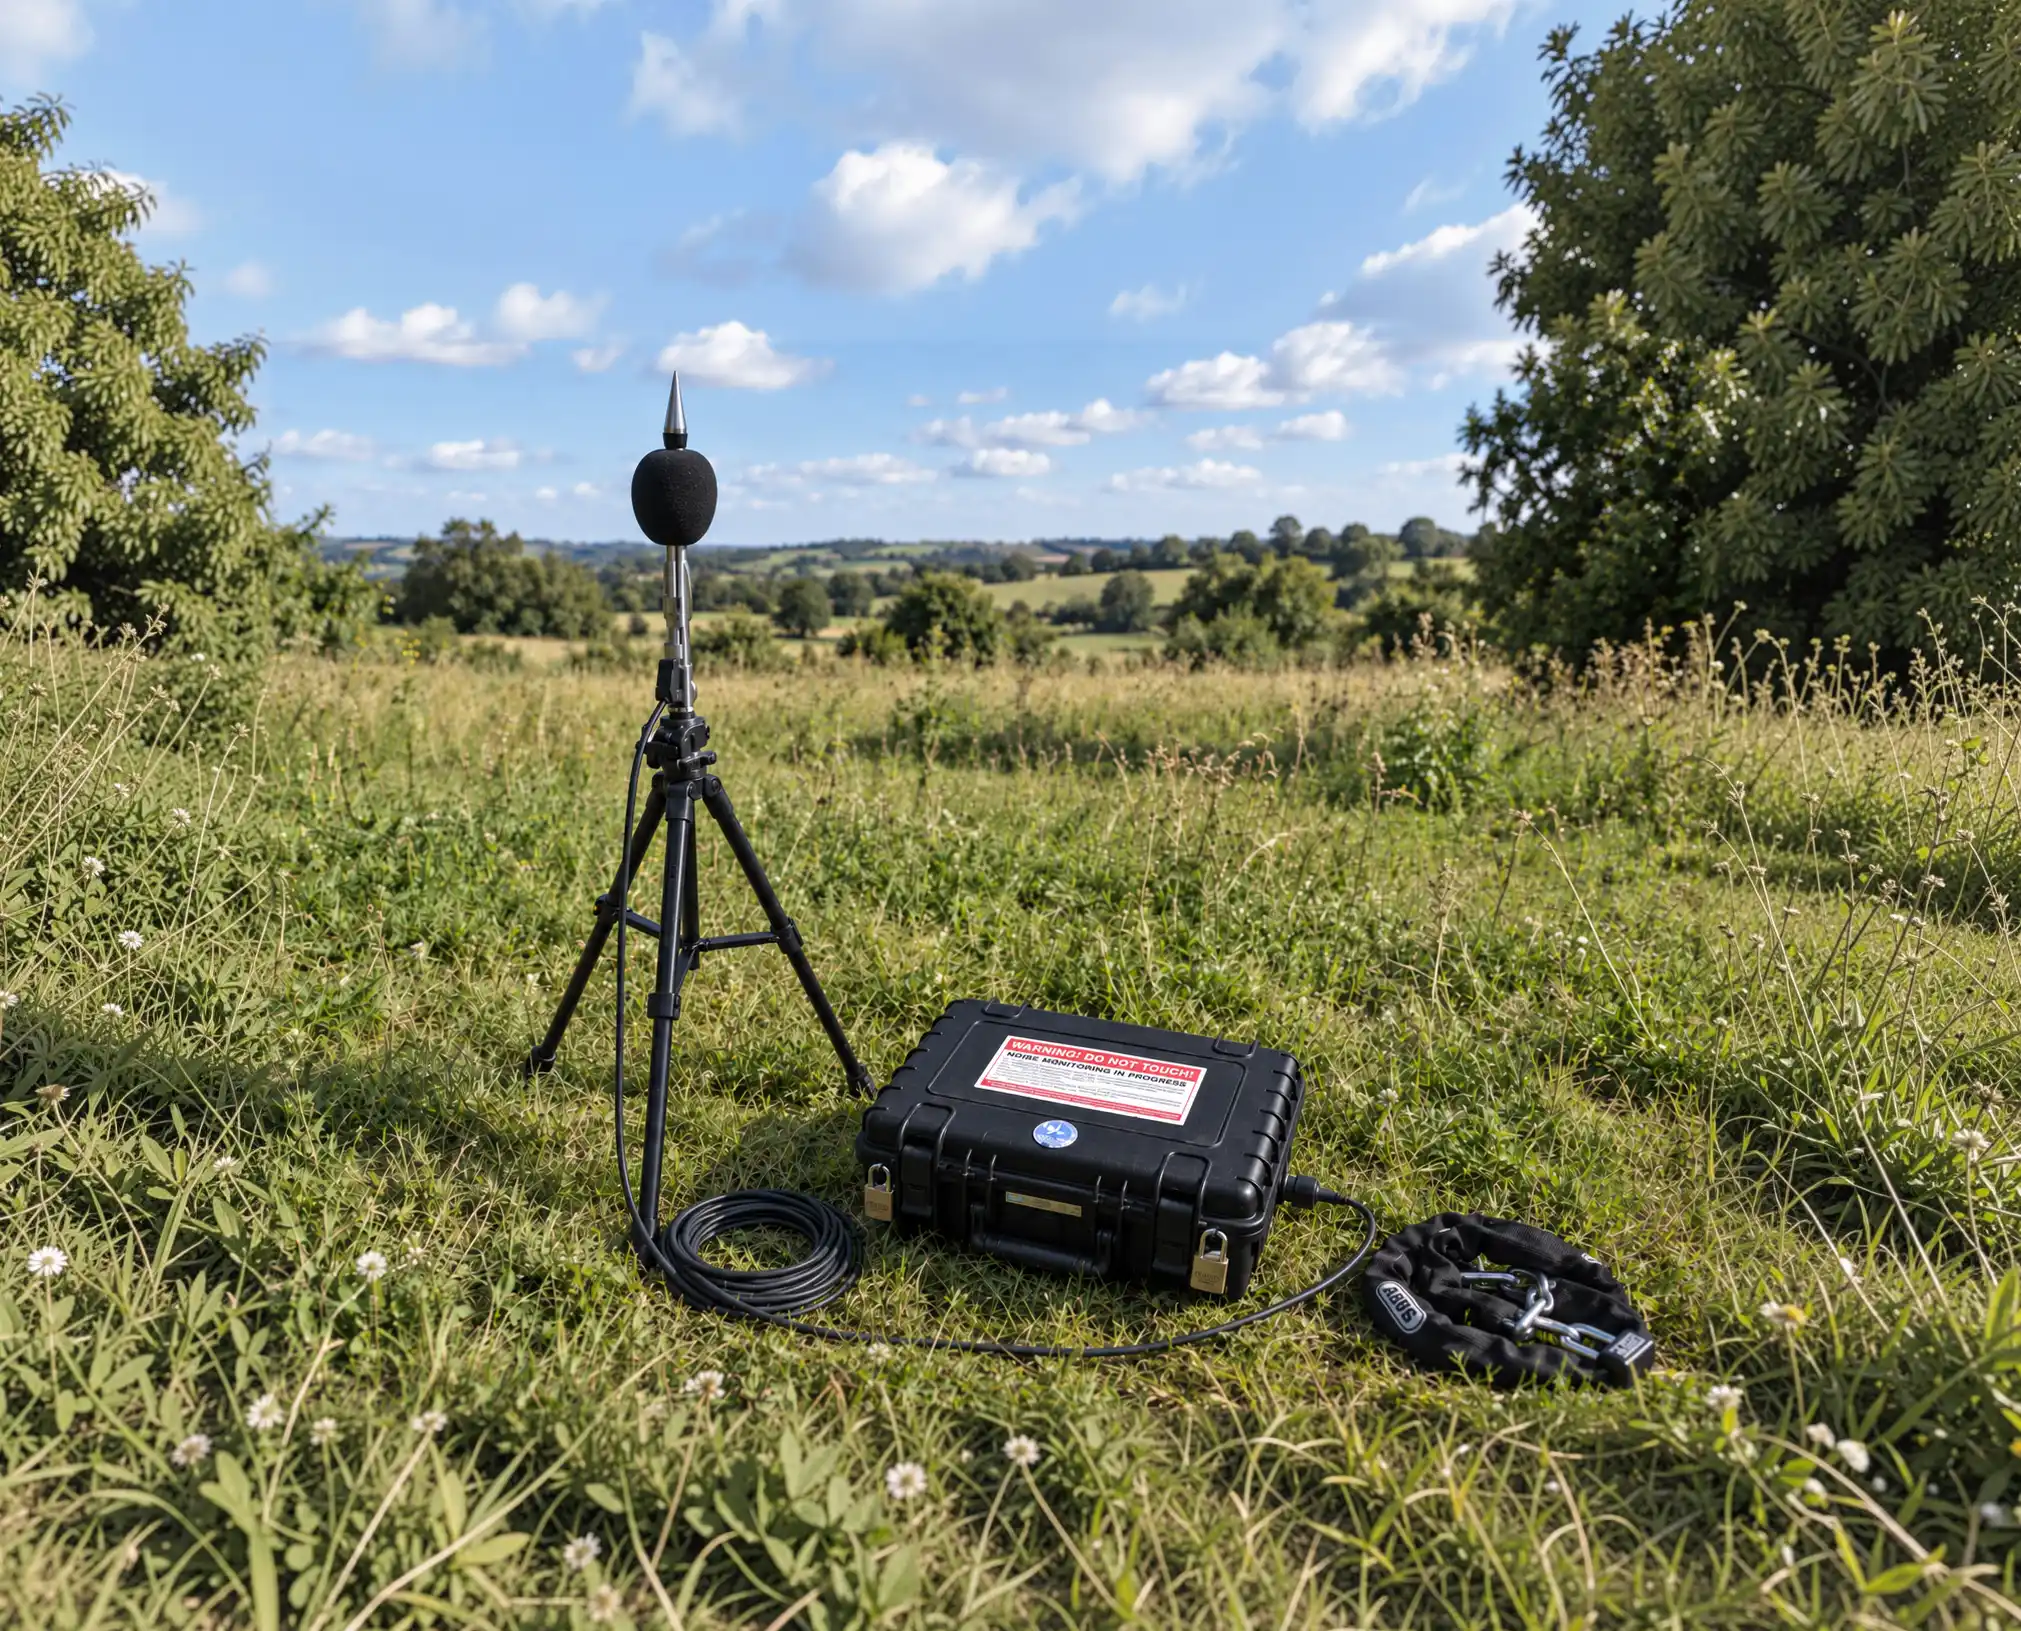
Ran a representative weekday survey while the workshop was operating with its doors open.
02
Modelled the workshop as four bays, each at a sound power level measured at a comparable workshop.
03
Assumed all four bays working at once, doors fully open, for the whole hour, with no screening from parked vehicles.
04
Applied a precautionary +3 dB character correction for occasional impact sounds and tested a higher-noise scenario.
The Result
≈30 dB
Rating level at the new home
30 dB
Measured background level
4 bays
Modelled at full, simultaneous use
Planning Outcome
Even under deliberately pessimistic assumptions, the rating level was effectively equal to the background sound level, indicating a low impact. East Hampshire District Council granted prior approval in September 2026 (EHDC-26-0811-PA3MA).
Related services and guides
Noise impact assessments for planning →
Decision details are taken from the council's public planning register and can be checked by searching the application reference on the council's planning portal. Client and site details are kept confidential.