This residential conversion noise assessment case study relates to a mixed-use building in Totton, Southampton, where Polaris Acoustics was instructed to assess the acoustic suitability of converting upper-floor space into new residential studio flats.
The site was located within a town centre setting, with road traffic noise, nearby commercial uses, rear service and parking activity, and existing kitchen extract plant all requiring consideration. The assessment was prepared to support the planning application and demonstrate that suitable internal noise levels could be achieved for future occupants.
Following submission of the noise assessment, the scheme received consent from the local planning authority with no further noise comments and no noise-related planning conditions.
Project Summary
| Item | Detail |
|---|---|
| Project type | Residential conversion / mixed-use development |
| Location | Totton, Southampton, Hampshire |
| Planning context | Upper-floor residential conversion above retained commercial use |
| Main acoustic risk | Introducing new homes into an existing road traffic and commercial noise environment |
| Key noise sources | Road traffic, commercial activity, kitchen extract plant, rear service area, car parking and future M&E plant |
| Standards and guidance | BS 8233:2014, ProPG, BS 4142:2014+A1:2019, Approved Document F, Approved Document O and the AVO Guide |
| Acoustic input | Noise survey, façade assessment, glazing strategy, ventilation review, overheating considerations and plant noise limits |
| Outcome | Consent granted with no further noise comments or noise-related conditions |
The Brief
Polaris Acoustics was appointed to provide a planning-stage noise assessment for a proposed residential conversion in Totton, Southampton.
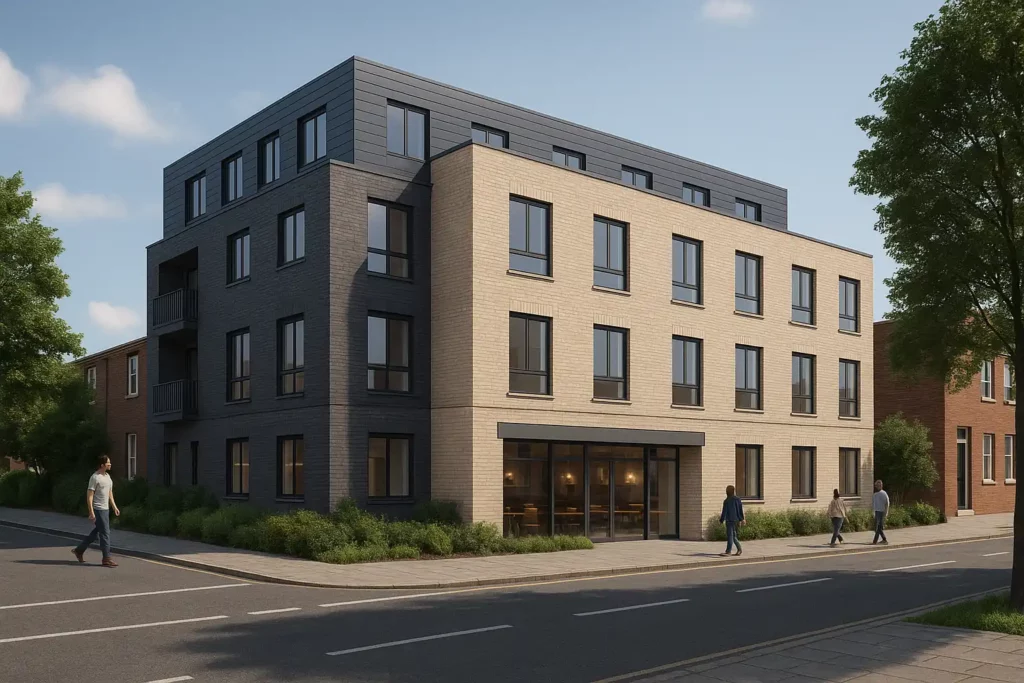
The proposed scheme involved the refurbishment and change of use of the upper floors of an existing mixed-use building to provide new residential studio flats. Commercial use was to be retained at ground floor level.
The key requirement was to demonstrate that the proposed residential accommodation would provide acceptable living conditions for future occupants, having regard to the existing mixed-use acoustic environment. This was particularly important given the site’s town centre context in Totton, where upper-floor residential use would sit alongside road traffic, rear service and parking activity, neighbouring commercial premises and existing plant associated with the previous ground floor use.
The assessment was therefore prepared with reference to national planning policy and guidance, including the NPPF, Noise Policy Statement for England and Planning Practice Guidance on Noise, together with the relevant New Forest District Local Plan objectives for safe, healthy and well-designed development. In particular, the assessment considered how the scheme would avoid or minimise adverse noise effects and protect residential amenity, consistent with the Local Plan’s approach to managing environmental risks and securing appropriate design quality. This included reviewing the road-facing façade, rear service area, nearby commercial uses and existing kitchen extract plant, before setting out a proportionate acoustic design strategy for glazing, ventilation, overheating and future plant noise control.
Site Context

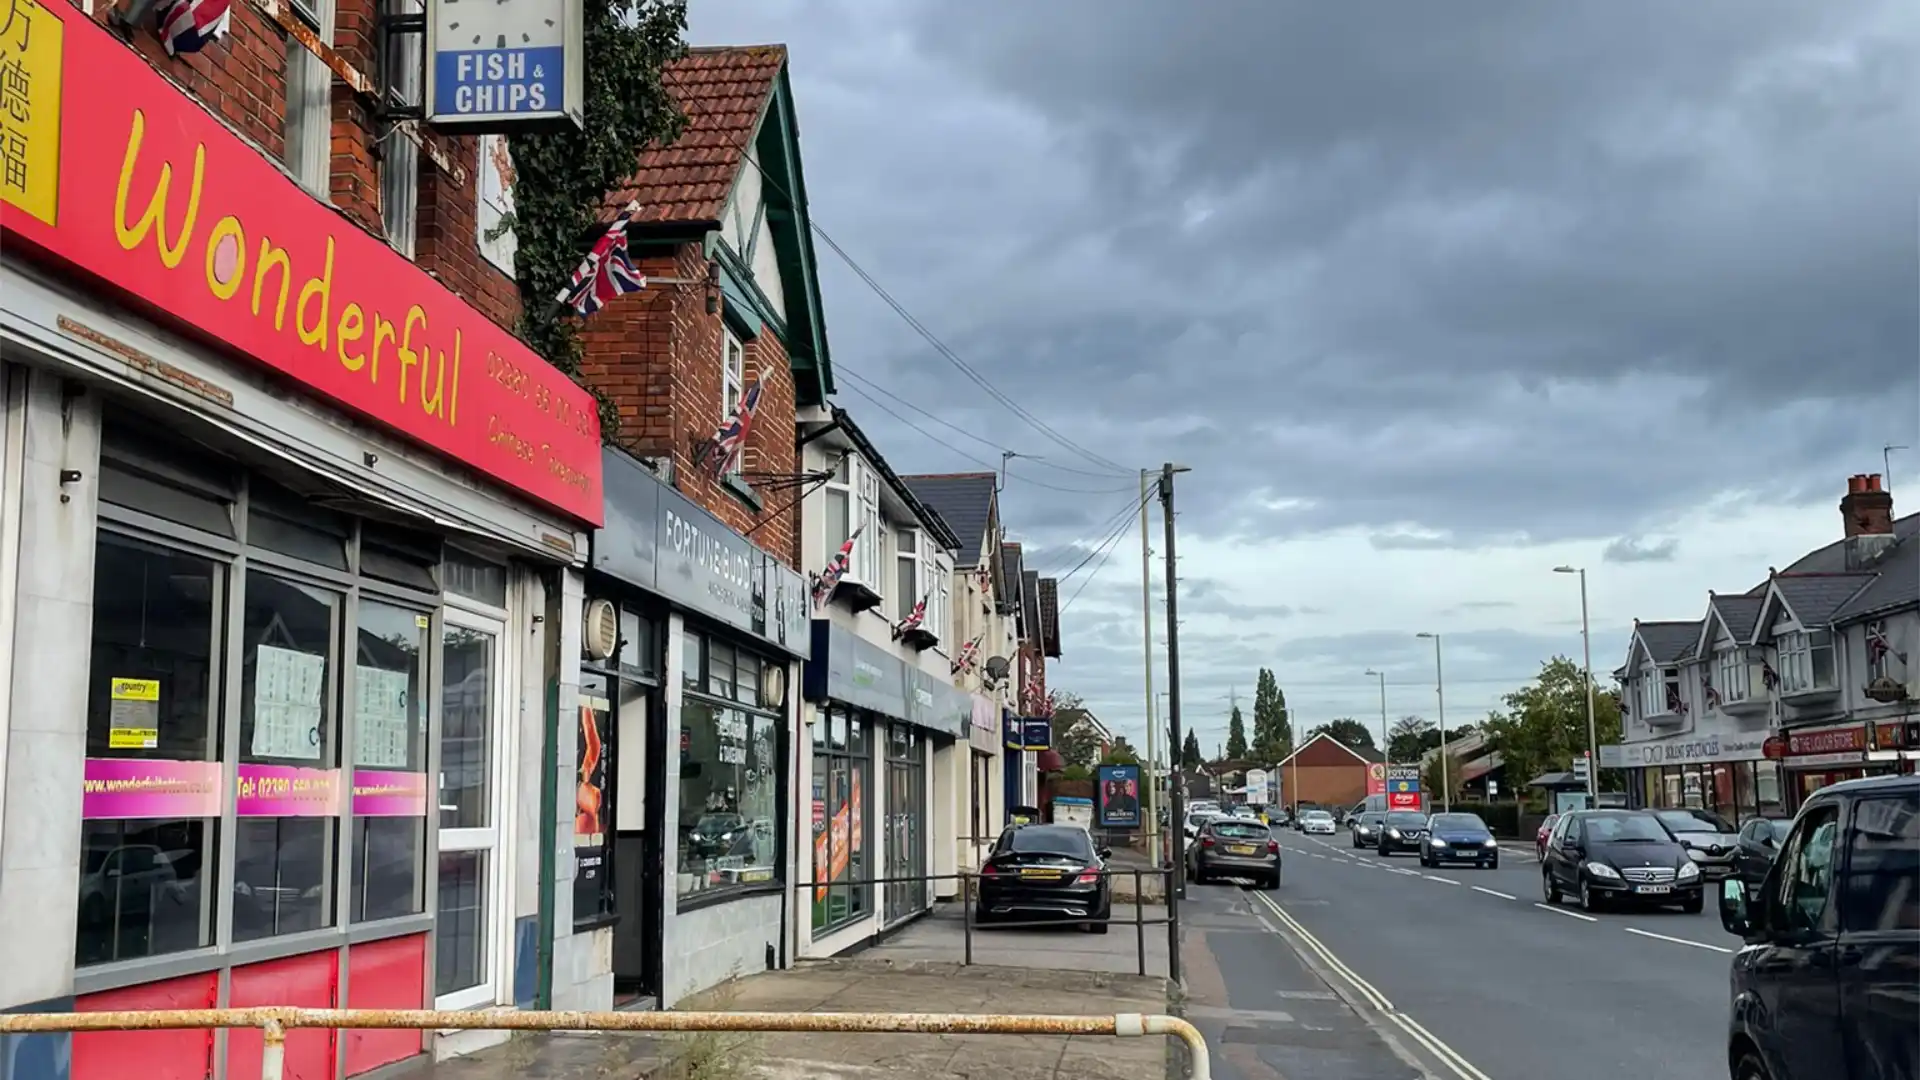
Totton is a busy Hampshire town on the western side of Southampton. Its town centre includes a typical mix of shops, food premises, offices, residential properties, local roads, parking areas and rear service access routes.
In this type of location, the acoustic environment is rarely dominated by one source. Road traffic may control the design of the front façade, while rear elevations can be affected by vehicle movements, servicing, refuse activity, fixed plant and commercial operations.
For this site, the road-facing elevation was the most exposed part of the proposed development. However, the rear service and parking area also needed to be reviewed because this type of space can be a source of intermittent local noise, particularly where residential uses are introduced into existing commercial areas.
The assessment also considered wider environmental noise sources, including distant rail noise from the South Western Main Line, although road traffic and local commercial activity were the main design considerations.
Acoustic Challenges
The project raised several common issues for residential conversion schemes in Totton, Southampton and similar Hampshire town centre locations.
First, the proposed flats would be exposed to road traffic noise. This required an assessment of both average internal noise levels and night-time maximum noise events, as individual vehicle pass-bys can be relevant to sleep disturbance.
Second, the relationship between the proposed residential units and the retained commercial use needed to be considered. Residential accommodation above or close to commercial premises can be acceptable, but the design must avoid obvious future conflict.
Third, existing kitchen extract plant associated with the previous ground floor use was identified as a relevant noise source. Kitchen extract fans can generate steady, tonal or intermittent noise and are a common issue on mixed-use sites, particularly where flats are located nearby.
Fourth, the assessment needed to address ventilation and overheating. Acoustic glazing only works properly when windows are closed. If future occupants need to open windows for background ventilation, much of the façade sound insulation benefit is lost.
Scope of Assessment
Environmental Noise Survey
Polaris Acoustics carried out an unattended environmental noise survey using Class 1 precision sound-monitoring equipment.
The monitoring position was selected to capture the dominant road traffic noise affecting the most exposed façade. The survey measured daytime, night-time and maximum noise levels, allowing the assessment to consider LAeq,T and LAFmax values relevant to residential design.
BS 8233 Residential Assessment
The measured noise levels were assessed against the internal ambient noise guidance in BS 8233:2014.
Detailed façade calculations were undertaken to determine the acoustic performance required from the glazing and building envelope. This allowed different recommendations to be made for the more exposed road-facing rooms and the less exposed rooms away from the main road.
ProPG Acoustic Design Review
The site was reviewed using the ProPG: Planning & Noise approach for new residential development.
The measured noise climate placed the site within a medium to high noise risk category, meaning that a more detailed acoustic design response was required. The assessment therefore considered not only measured noise levels, but how the building design, façade specification and ventilation strategy would work in practice.
Ventilation and Overheating
The assessment considered Approved Document F, Approved Document O and the AVO Guide.
For the most exposed rooms, open windows were not considered suitable as the primary means of background ventilation. A mechanical ventilation strategy was therefore recommended so that suitable internal noise levels could be achieved with windows closed.
Residents would still retain the ability to open windows for purge ventilation, but the acoustic design would not rely on open windows being used for everyday background ventilation.
Commercial Noise and Plant
The existing kitchen extract plant was reviewed as part of the commercial noise context. Measurements confirmed that the fan was a relevant local noise source. Its removal as part of the redevelopment was therefore identified as an acoustic improvement compared with the existing arrangement.
Future M&E plant details were not finalised at planning stage, which is common for schemes of this type. To control this risk, plant noise limits were recommended in accordance with BS 4142:2014+A1:2019.
Key Findings
| Issue | Finding | Design Response |
|---|---|---|
| Road traffic noise | The road-facing façade was the most noise-exposed elevation | Enhanced acoustic glazing recommended to exposed rooms |
| Night-time events | Individual vehicle pass-bys were relevant to bedroom design | LAFmax considered alongside average LAeq,T levels |
| Ventilation | Open windows were not suitable as the main background ventilation route for exposed rooms | Mechanical ventilation recommended |
| Overheating | Acoustic design needed to be coordinated with overheating strategy | Approved Document O and AVO Guide considerations included |
| Kitchen extract plant | Existing extract fan was identified as a local noise source | Removal of the existing plant represented an acoustic improvement |
| Rear service area | Occasional parking and servicing activity reviewed | No significant adverse impact identified |
| Future plant | Final plant selections were not confirmed at planning stage | BS 4142 plant noise limits recommended |
Acoustic Design Response
The acoustic solution combined façade sound insulation, ventilation advice and plant noise control.
For the most exposed rooms facing the road, enhanced acoustic glazing was recommended to achieve suitable internal noise levels. For rooms without a direct view of the main road, a lower glazing specification was considered suitable, subject to final product selection and detailed design.
The ventilation strategy was a key part of the assessment. For road-facing rooms, the report recommended that background ventilation should not rely on open windows. This helped ensure that the specified glazing would remain effective during normal occupation.
The existing kitchen extract fan associated with the previous commercial use was also addressed. Its removal as part of the redevelopment reduced the potential for commercial plant noise affecting nearby residential receptors and future occupants.
For any future fixed plant, BS 4142 noise limits were set to provide a clear design target and avoid unacceptable impact on both existing and proposed residential uses.
Planning Outcome
Following submission of the Polaris Acoustics noise assessment, the scheme received consent from the local planning authority.
No further noise comments were raised and no noise-related planning conditions were attached.
For a residential conversion within a mixed-use town centre setting, this was a strong outcome. The assessment addressed the key acoustic risks at planning stage, including road traffic noise, commercial noise, kitchen extract plant, rear service activity, glazing, ventilation, overheating and future plant noise.
Relevant Experience
Residential conversion projects often require more than a simple noise survey. A robust assessment needs to explain how the proposed homes will function in practice, particularly where new dwellings are introduced above or near commercial premises.
For similar schemes in Totton, Southampton and wider Hampshire, the main acoustic risks often relate to road traffic noise, commercial plant, extract systems, servicing areas, ventilation and overheating. These issues should be considered together so that planning officers and Environmental Health consultees can understand the full design response.
This project demonstrates how a clear residential conversion noise assessment can help reduce planning uncertainty and provide a practical route to consent.
Prepared by Polaris Acoustics
This assessment was prepared by Mathew Vaughan BA (Hons) MSc MIOA, Founder of Polaris Acoustics.
Polaris Acoustics provides planning noise assessments for residential, commercial, industrial and mixed-use developments across the UK, including BS 8233 residential assessments, BS 4142 plant noise assessments, ProPG acoustic design statements and ventilation/overheating reviews.
FAQs
Do I need a noise assessment for a residential conversion in Totton or Southampton?
A noise assessment may be required where a proposed residential conversion is close to busy roads, commercial premises, plant equipment, service yards, railway lines or other significant noise sources. In Totton and Southampton, this is particularly common for town centre sites, mixed-use buildings and upper-floor conversions above shops, offices or food premises.
What does a planning noise assessment include?
A planning noise assessment typically includes an environmental noise survey, review of nearby noise sources, assessment against BS 8233:2014 and ProPG, façade sound insulation calculations, glazing recommendations, ventilation advice and, where relevant, BS 4142 plant noise limits. The exact scope depends on the site, proposed use and local planning authority requirements.
Why is road traffic noise important for residential conversions?
Road traffic noise can affect internal noise levels in living rooms and bedrooms, especially where windows face a busy road. Night-time maximum noise events can also be important, as individual vehicle pass-bys may disturb sleep even where average noise levels appear acceptable.
Does Polaris Acoustics cover Totton, Southampton and Hampshire?
Yes. Polaris Acoustics provides planning noise assessments, residential conversion assessments, BS 8233 assessments, BS 4142 plant noise assessments and acoustic design advice across Totton, Southampton, Hampshire and the wider UK.